Bamboo Structural Systems You Should Know: Post and Beam
By | July 6, 2021 | Design -
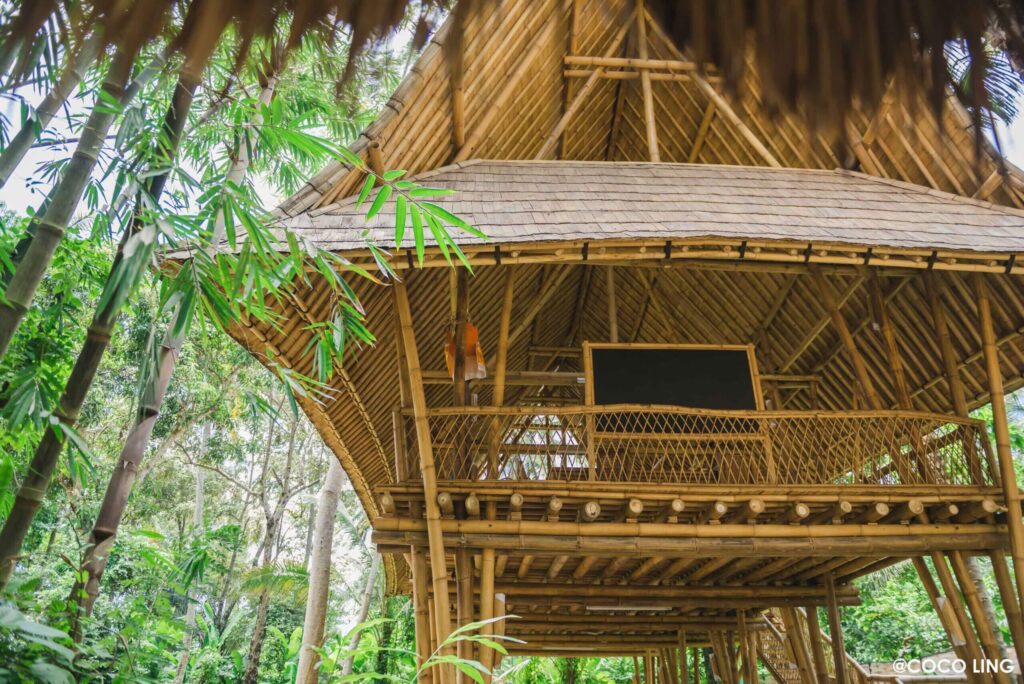
Post and beam construction is a common structural system used in many conventional and traditional buildings. Traditional post and beam systems allow for the creation of expansive and flexible interior spaces.
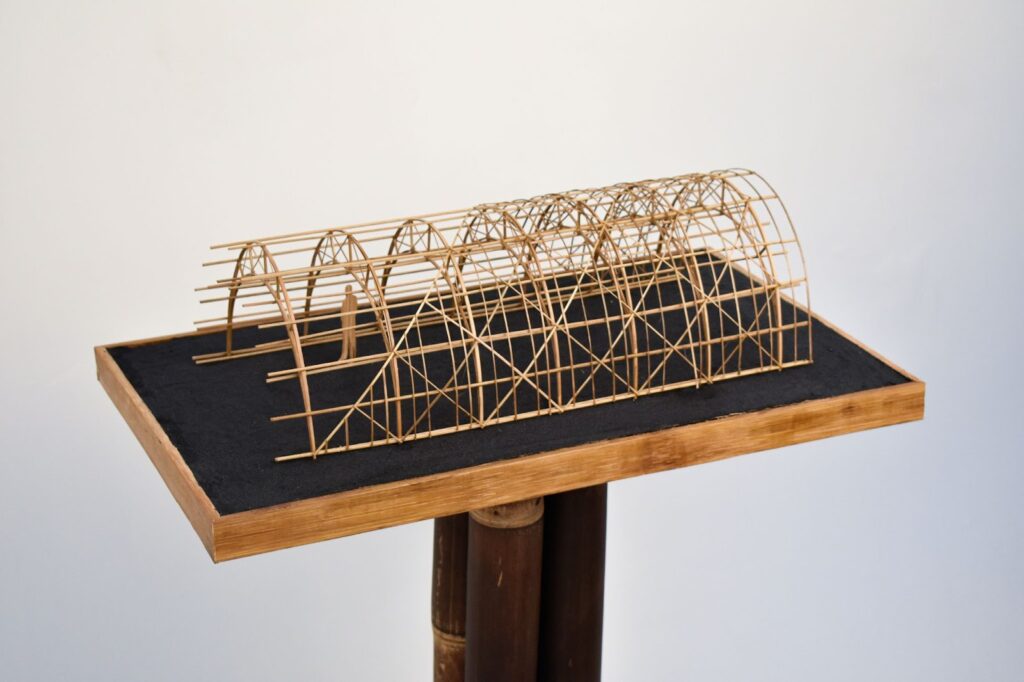
- Bamboo post and beam comes in three types: vertical posts with trusses, fan posts with curvilinear beams, central tower with ring beams.
- A Green School classroom used this system: 14 m long, 6 m wide, 5 mainframes, 32 cross bracings, Dendrocalamus asper poles.
- Fan posts with curvilinear beams combine round poles and processed bamboo (splits, lidi, rup-rup), a signature of IBUKU designs.
- Jorg Stamm pioneered the central tower and ring beam system with the 3 Mountains John Hardy showroom in Bali.
The Green School classroom pictured below which was built during a Bamboo U Immersion in Bali is one example of this system.
This structure is a 14M long and 6M wide G+1 building. Dendrocalamus asper poles were used for all the structural members. This structure is supported by 5 mainframes each consisting of 2 main posts, 2 main beams (also supporting the intermediate floor), and a kingpost truss to support the sloped roofing. 32 cross bracings were added here to support the main structure and 8 diagonal struts to support the roof structure. All the bamboo mainframes were built on the ground using a template system and lifted manually into place with a pulley and ropes, very much inspired by traditional barn raising.
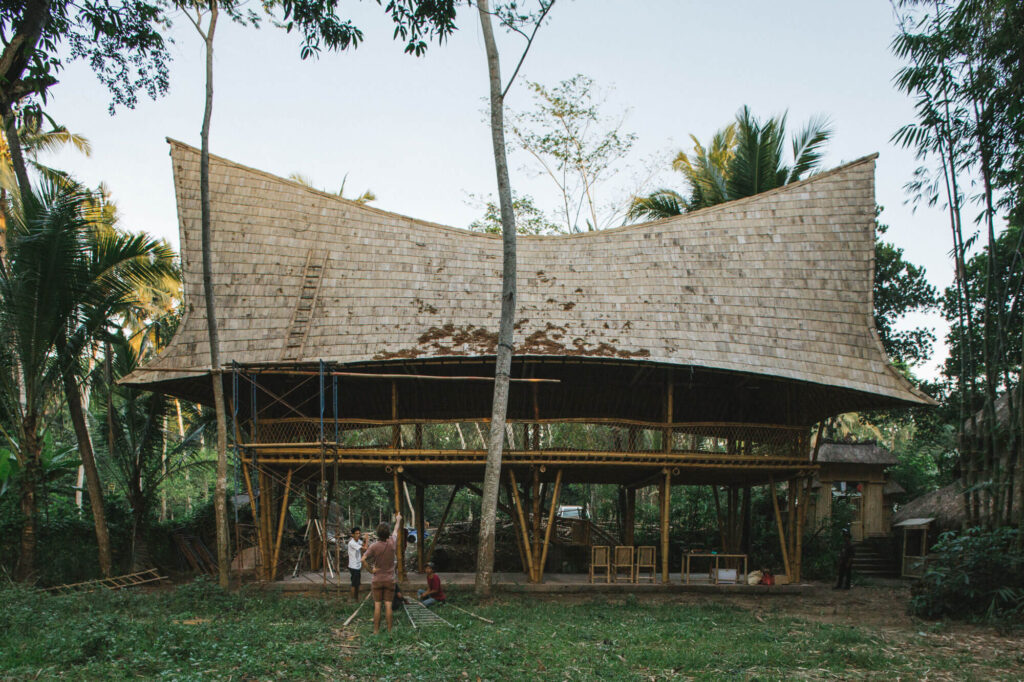
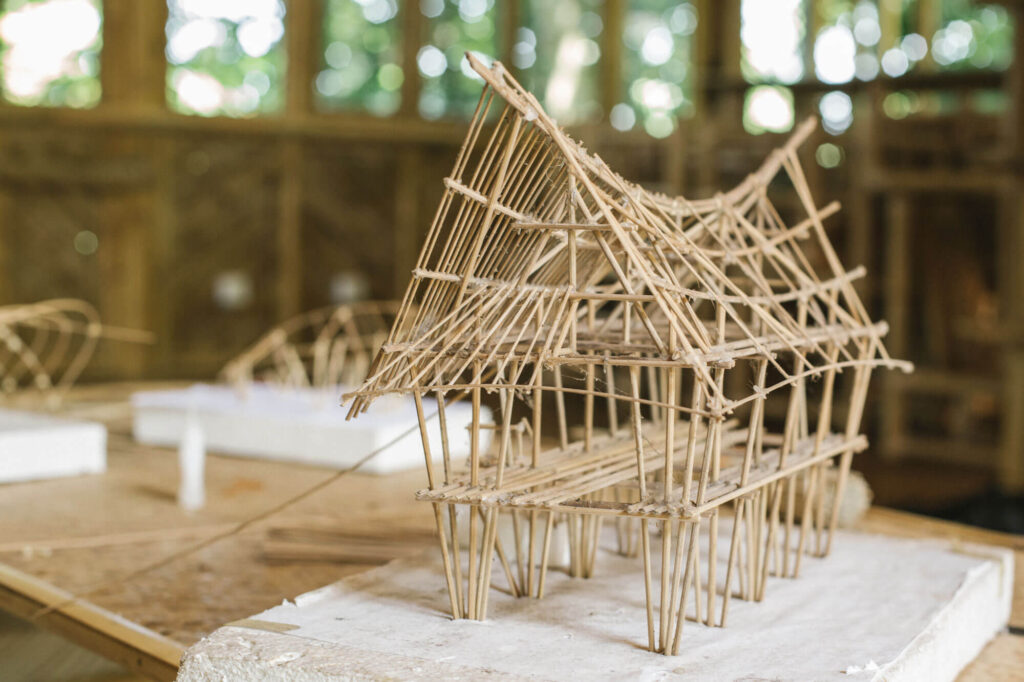
2. Fan / Spray Posts and Curvilinear Beams
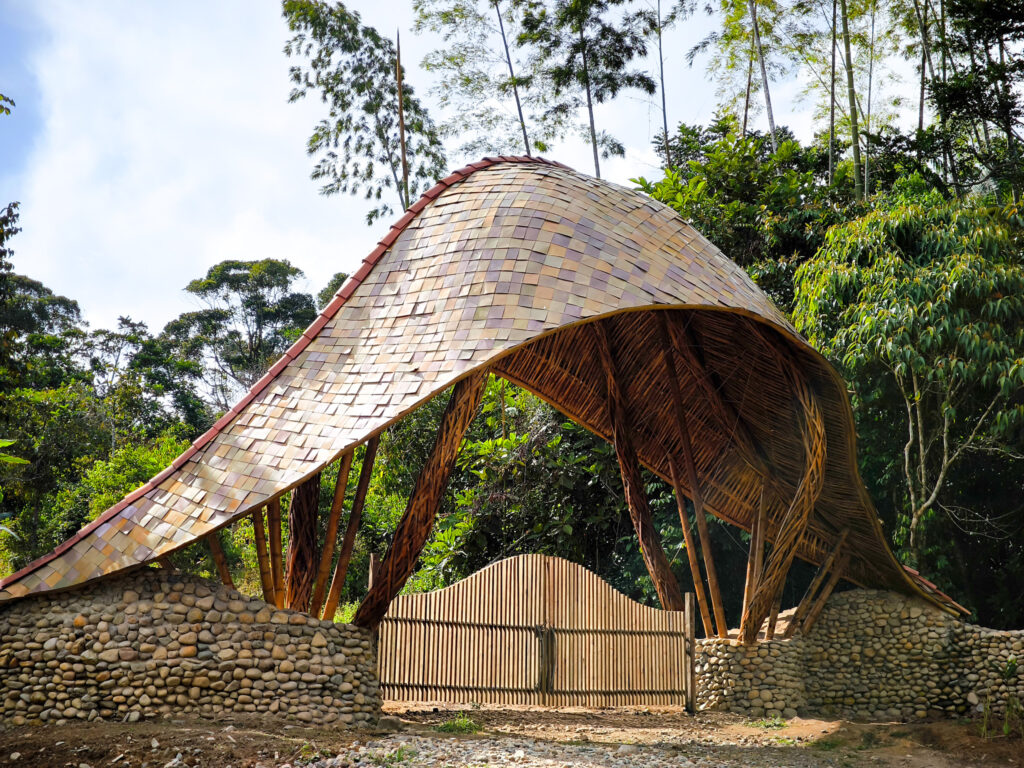
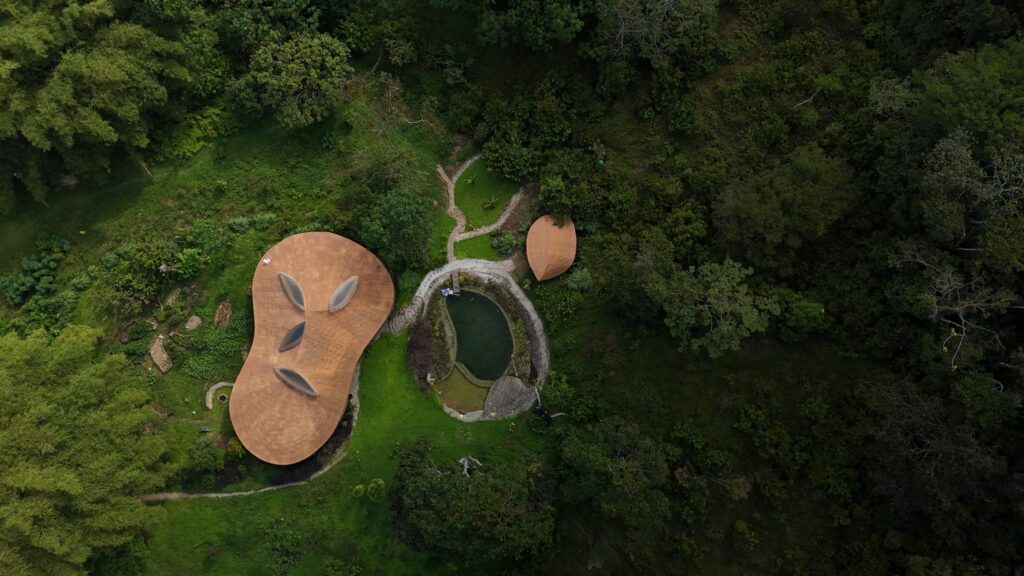
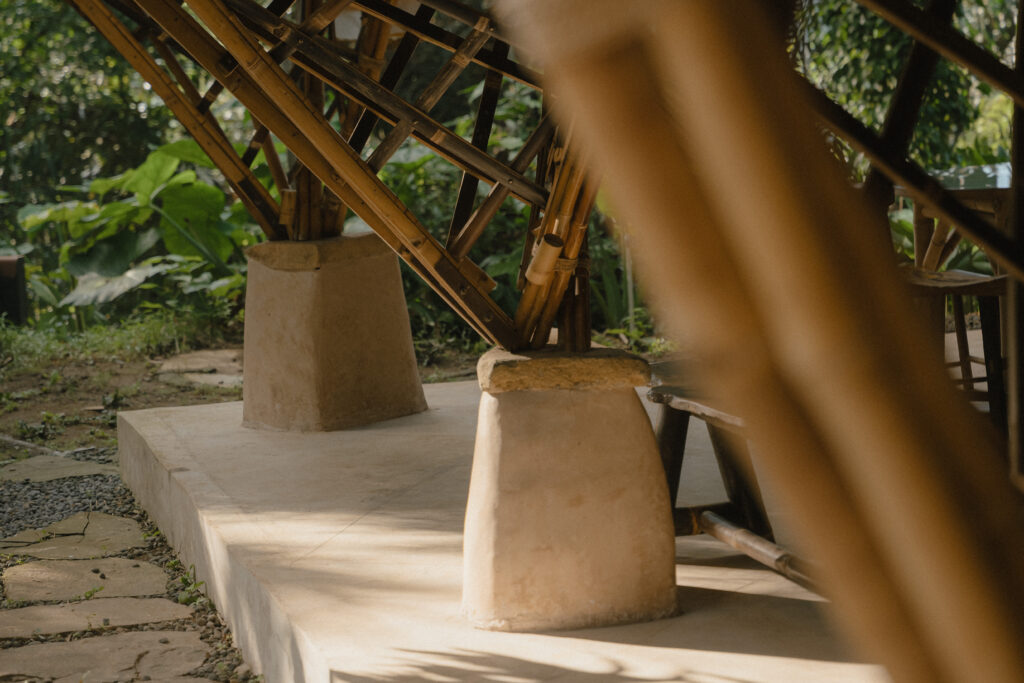

This structural technique combines round bamboo poles and processed bamboo elements to create curvilinear, organic-shaped roof structures. In this system the structure is supported by three main elements: inclined posts, curvilinear beams, and cross-bracings to triangulate the structure for stability. Round bamboo poles are used as posts, processed bamboo (splits, lidi, and/or rup rup ) are used as beams, and depending on the design of the building the material used for cross bracing varies. This system is a signature of IBUKU’s designs.
Below you can see pictures of different typologies of fan or spray post and curvilinear beams from Sharma springs, Green village (left) and Green Camp’s activity space (right).
3. Central Tower Posts and Ring Beams
This final iteration of the post and beam structural system often used in bamboo buildings is a system that makes use of a central hyperbolic tower and a bamboo laminated ring to create a helical roof. The tower acts as a post and the ring acts as a beam upon which the rafters are placed. The structure is supported by four main elements: the central tower as the post, the ring that triangulates to stabilize the tower as the main beam, secondary posts on the outer side, and intermediate beams that provide support to hold the roof structure up.
In this post and beam system, round bamboo poles are used as posts and processed bamboo is used as the beam. This architectural system is efficient in creating expansive, large spaces with high ceilings.
Master bamboo builder Jorgg Stamm pioneered this technique with the construction of ‘3 Mountains’ for the John Hardy Jewelry Showroom in Bali, later replicated and modified for the Green School Bali.
The ‘3 Mountains’ building consists of 3 main reciprocal towers built using Dendrocalamus asper poles at the center axis of the building. Ring beams and ridge beams connecting the towers were built using Dendrocalamus asper splits.
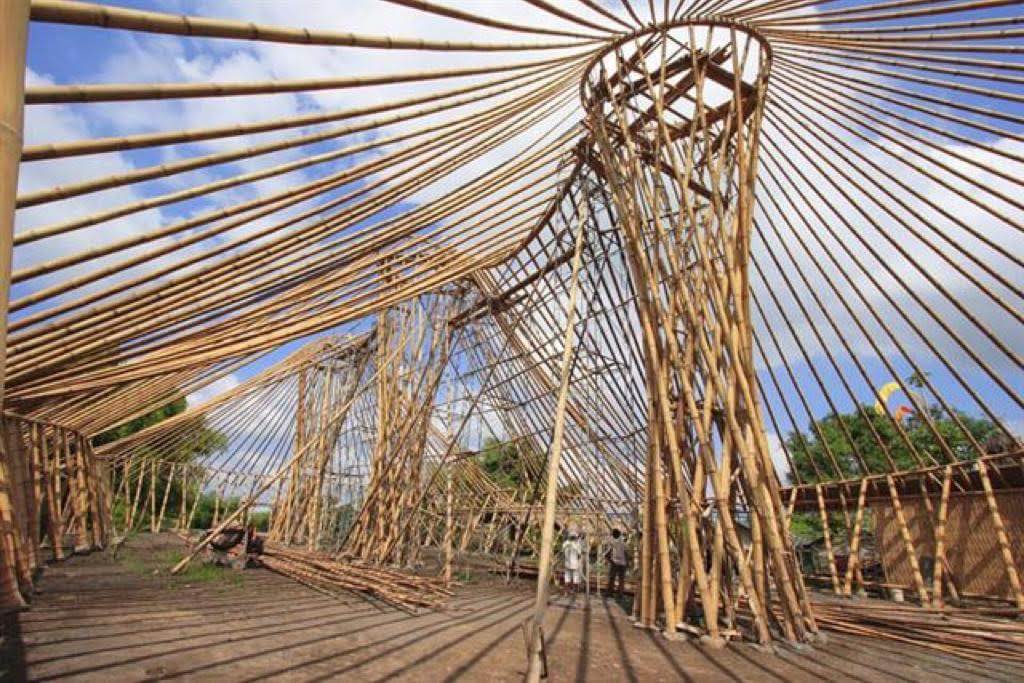
The Heart of School and the kindergarten classroom in Green school Bali also use this structural system.
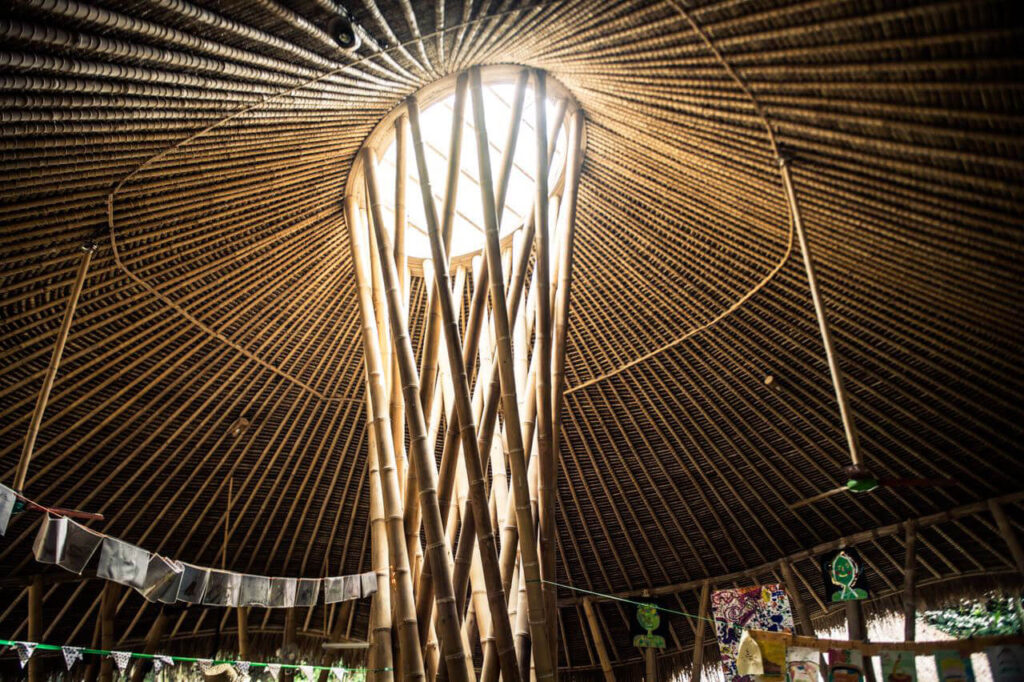
During an 11 Day Build and Design Immersion in Bali together with 30 students, we built a variation of the central tower and ring beam structural system on the Bamboo U Campus. A modification on the central tower with inclined posts and curvilinear beams helped us achieve an anticlastic helical roof.
In this building, we used Dendrocalamus asper poles for the central tower and dendrocalamus asper splits for the ring beam triangulating and stabilizing the tower as the main beam. Dendrocalamus asper niger poles were used for the secondary posts which support the curvilinear lidi bundled intermediate beams.
Bamboo’s versatility allows for a variety of interesting and innovative applications of traditional post and beam structures. Stay tuned as we introduce different structural systems used in bamboo architecture in our next Bamboo U articles.
Interested in learning more about designing and building with bamboo? We take a deeper look at different ways of building with bamboo more in our Online Immersion. See our upcoming courses here.
What is post and beam construction in bamboo architecture?
Post and beam is a structural system where vertical or inclined posts support beams, creating expansive and flexible interior spaces. Conventional versions use stone, timber, or reinforced concrete and are restricted to 90 degree framed members. Bamboo, being lightweight and flexible, allows interesting variations, including curved and organic roof forms.
What are the main types of bamboo post and beam systems?
There are three main types: vertical posts with horizontal beams and trusses, fan or spray posts with curvilinear beams, and central tower posts with ring beams. The first follows traditional timber framing with cross-bracings for stability. The other two use round bamboo poles as posts and processed bamboo like splits and lidi as beams to create curved, organic roofs.
What bamboo species is used for post and beam structures in Bali?
Dendrocalamus asper is the main species used in the examples described. A Green School classroom used asper poles for all structural members, and the 3 Mountains building used asper poles for its three reciprocal towers with asper splits for ring and ridge beams. One Bamboo U campus build also used Dendrocalamus asper niger poles for secondary posts.
Join the 11-Day Bamboo Build and Design Course: hands-on building alongside experts, architects and makers from around the world. Explore the 11-Day Course


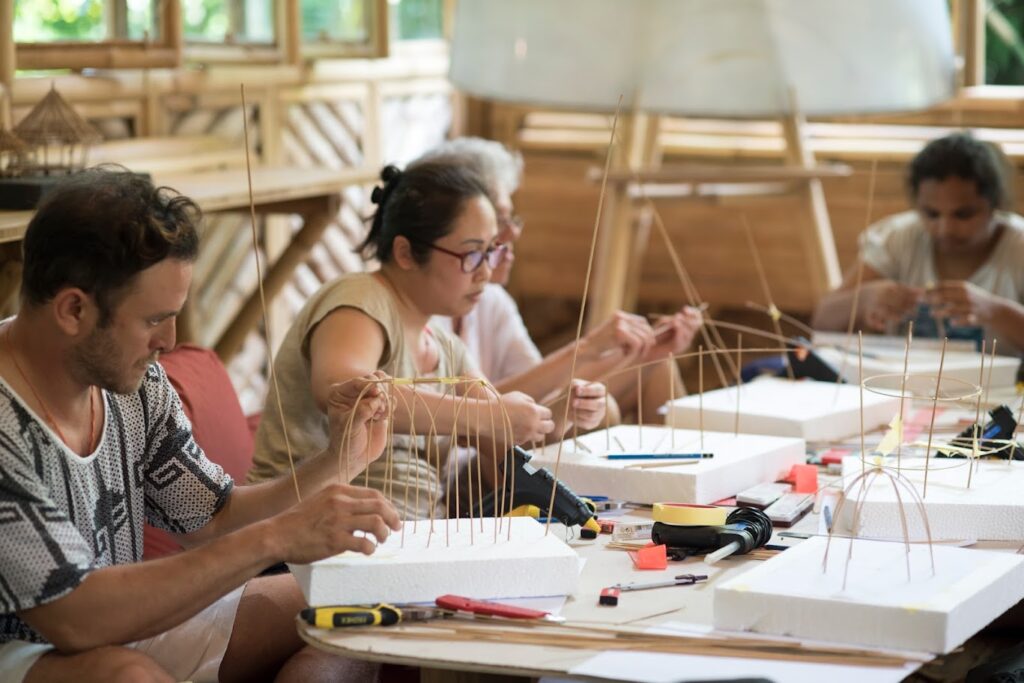

The 11-Day Build & Design Course
In collaboration with IBUKU
Immersed in the most beautiful and innovative bamboo environment. Meet the pioneers, the visionaries, the designers and builders who took this under-utilized material and transformed it into the most desired natural building material for bamboo structure design.
The Intro to Bamboo Engineering Online Course
Designed specially for structural engineers, this FREE online course has been created in collaboration with the Base Bahay Foundation, based in the Philippines.Join the course to learn how bamboo's innate properties make it a versatile building material, and how these properties can be maximized and applied in structural design.