Let’s Dare to be Flexible: Designing with Non-Standard Natural Materials
By | July 20, 2026 | Exploring Bamboo - Design -

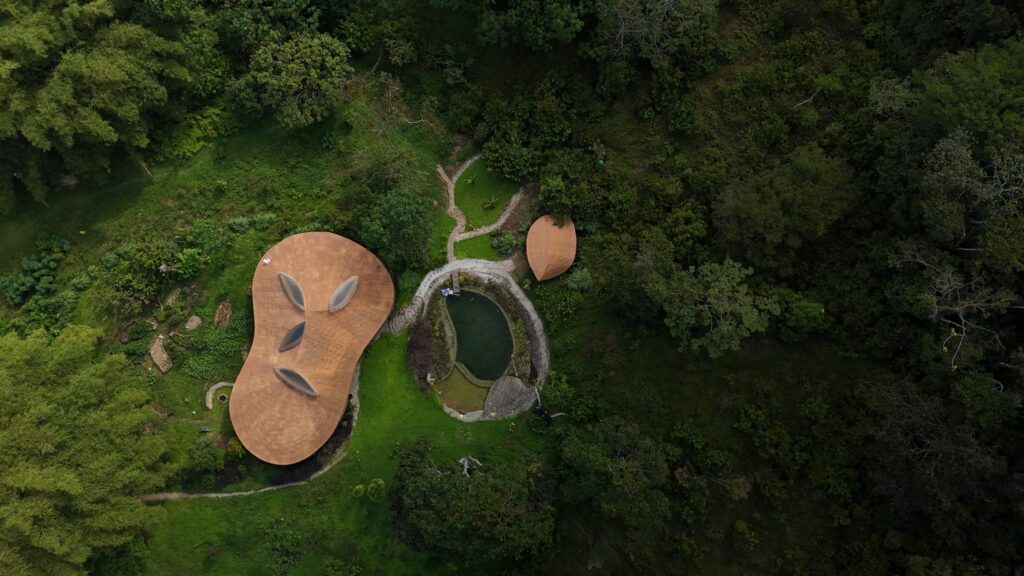
Arriving at Kul Kul Farm for the first time is striking. You enter a landscape of forms very different from the perfectly straight, box-like shapes that dominate Western architecture. This is especially stunning if you have been trained to think in right angles and construction efficiency.
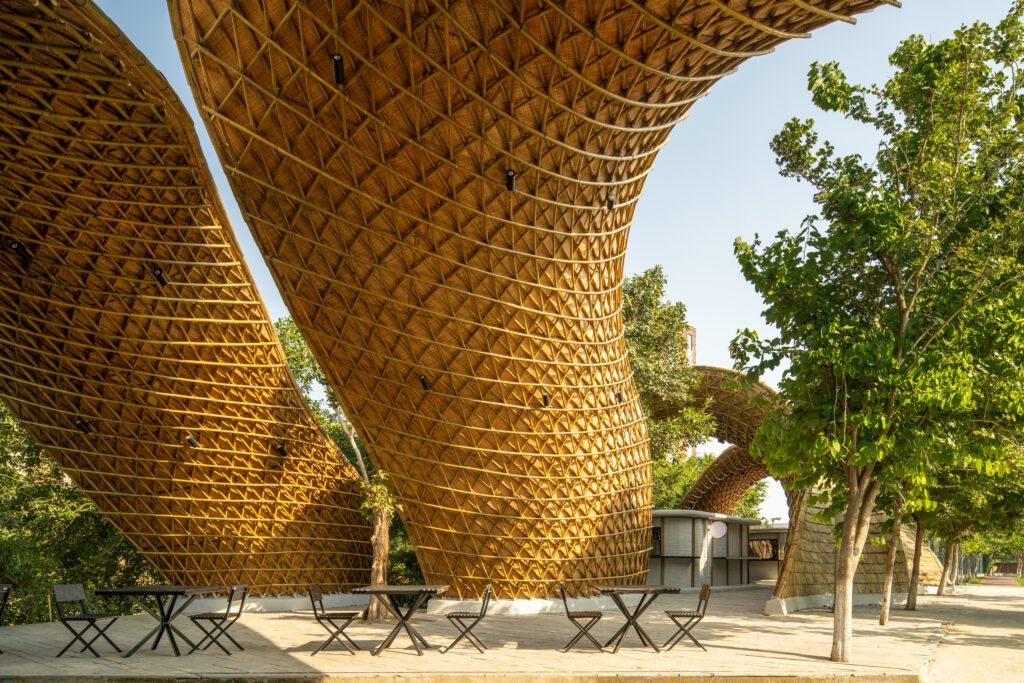
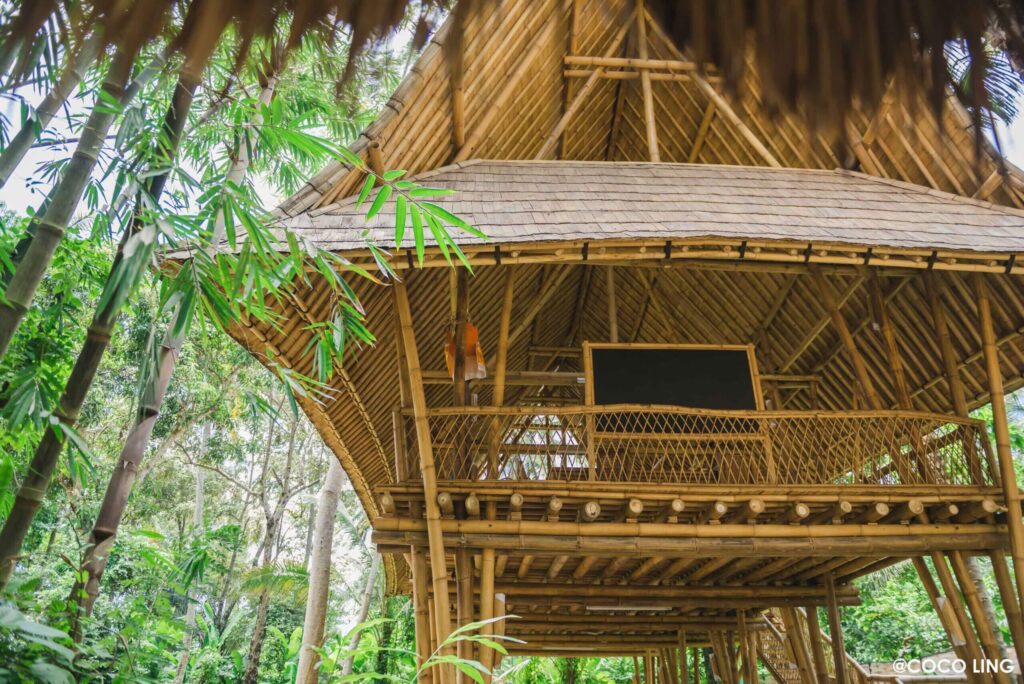
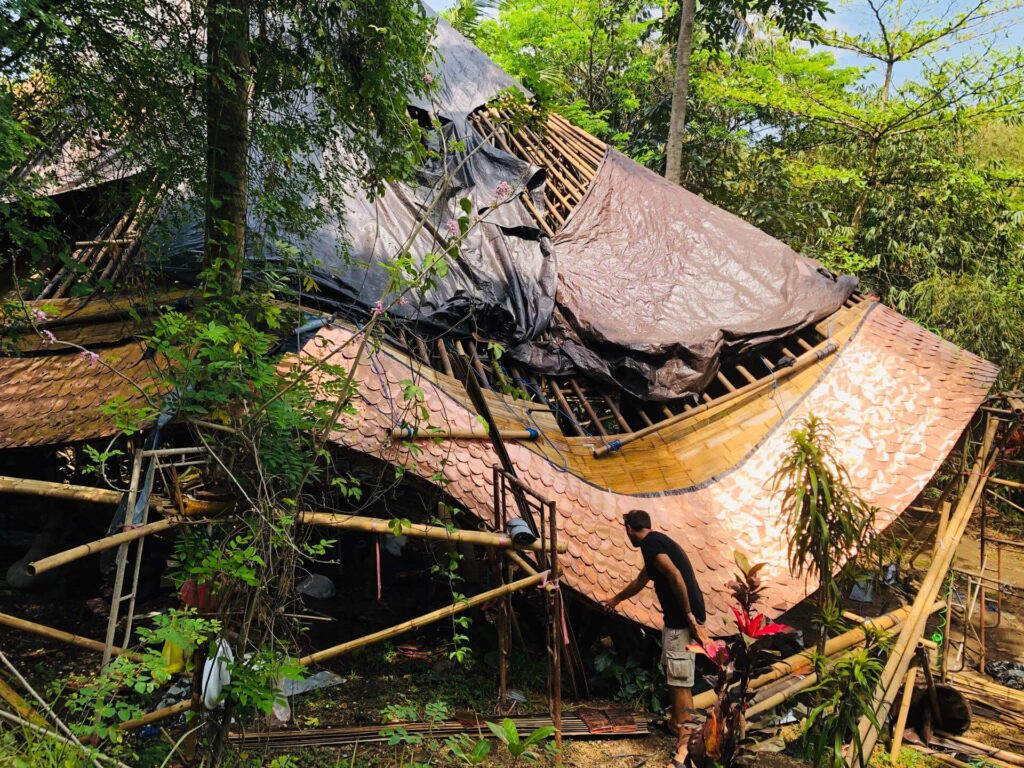
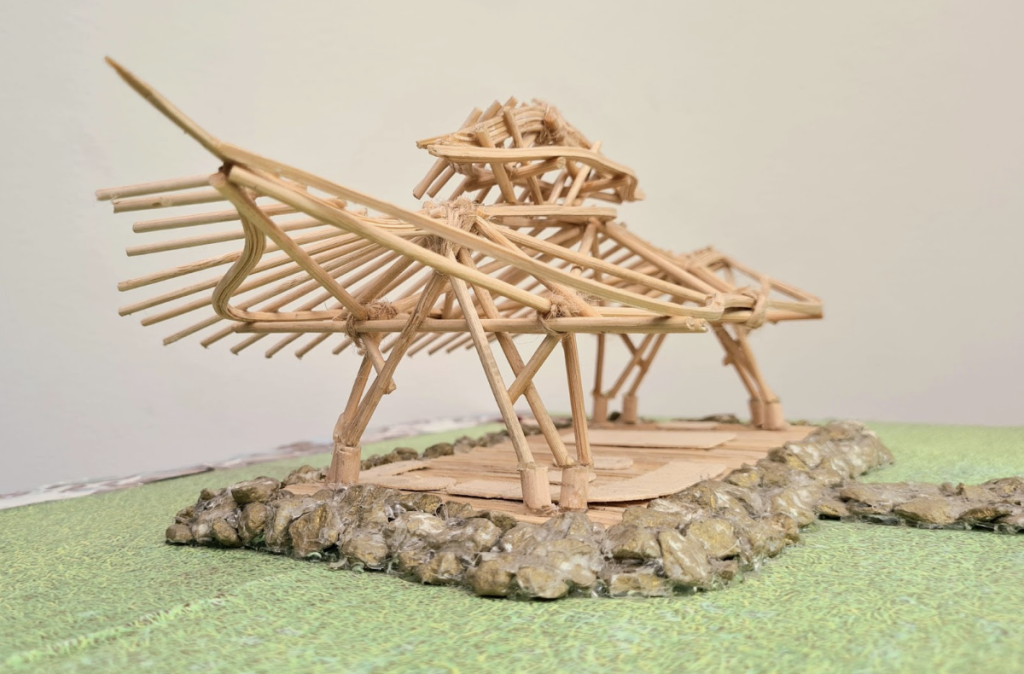
At Bamboo U shapes follow another rhythm. The tropical climate makes walls almost unnecessary and roofs become the main architectural gesture. While walking through the jungle site, wide spanning arches, bent beams and even hyperbolic paraboloids such as those at the Taani restaurant can be encountered. These unique structures make you question western approaches of simplification and efficiency.
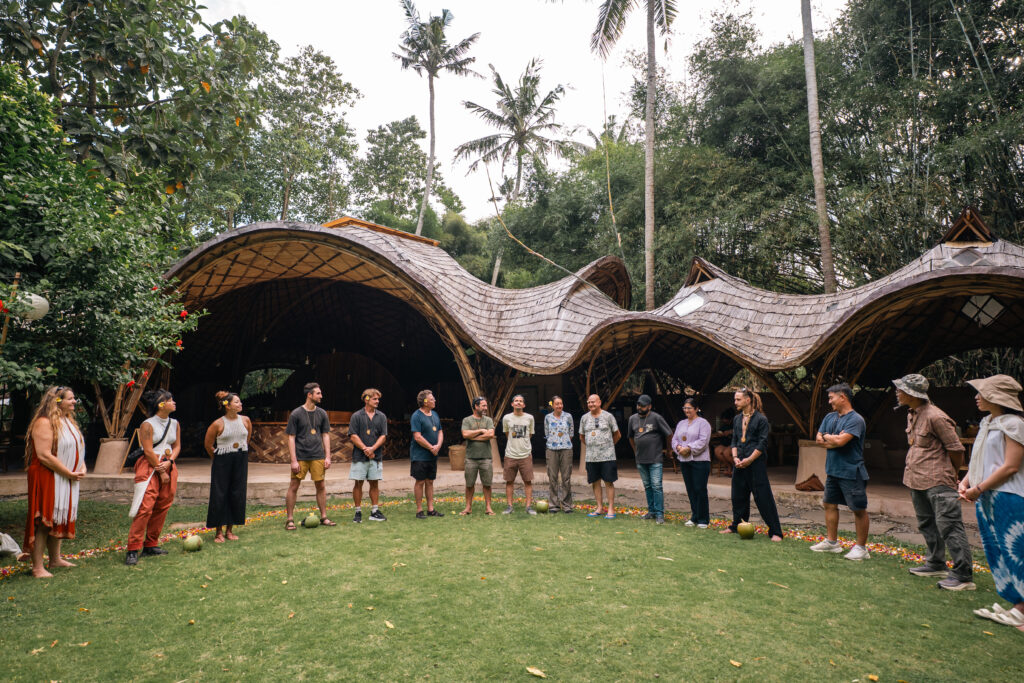
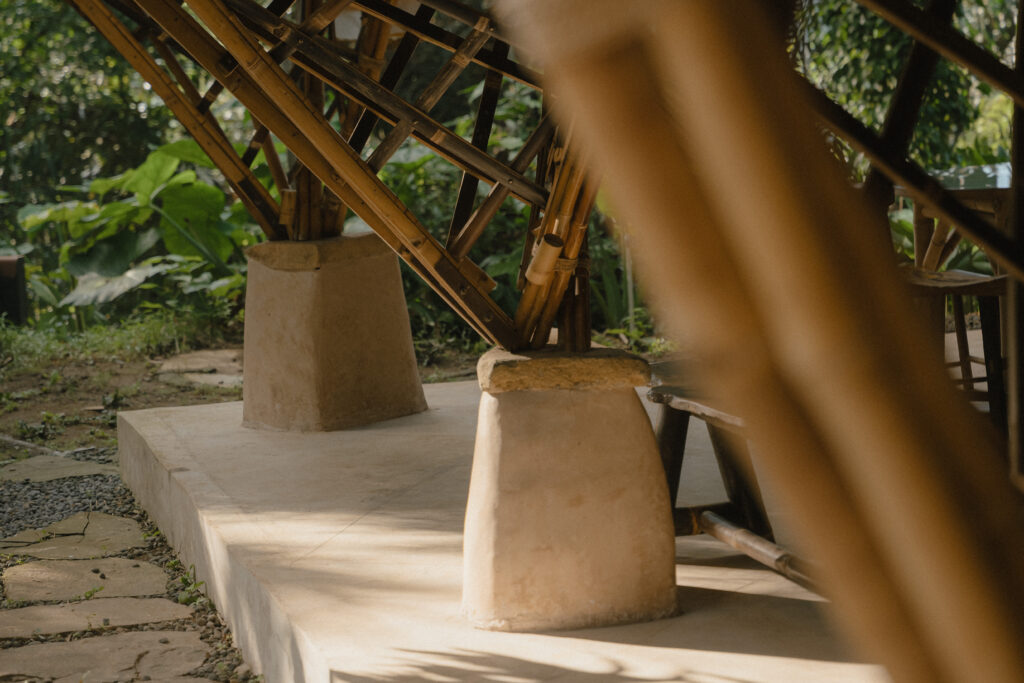
When booking a bamboo workshop one might expect a new building material that simply looks different. It is tempting, and understandable, to classify bamboo as wood rather than grass, and to expect it to behave within the familiar logic of a post-and-beam structure. Indeed, a few examples of this building method can also be found on campus. Over time, however, more experimental structures have emerged, developing a new architectural language — or perhaps more accurately, a way of planning and building that emerges from bamboo itself.
Certainty is a result of proper planning. And the knowledge of the elements one is planning with. In the building industry planning means to coordinate workforce and materials to achieve the desired outcome. While the human workforce can not be standardized, many common materials are. The span of timber and the load-bearing properties of concrete can be precisely calculated and predicted. Sustainable alternatives like bamboo or earth are still newcomers in a conservative building industry and are lacking any standardisation. Instead of asking how these materials can be forced into existing planning systems, we might ask how planning itself could adapt to their specific qualities.
What if a new building material would lead to a new way of approaching design and the building process itself? What if natural materials like bamboo not only had a positive impact on the carbon footprint but also on our creative process and flexibility when it comes to uncertainty and unpredicted outcomes on the construction site? What if unpredictability is not a problem any more but a chance to develop creative strategies to deal with it? In this article I want to introduce a built example and an approach to working with the unpredictability of natural building materials like bamboo and rammed earth.
The Dome: Design as Dialogue
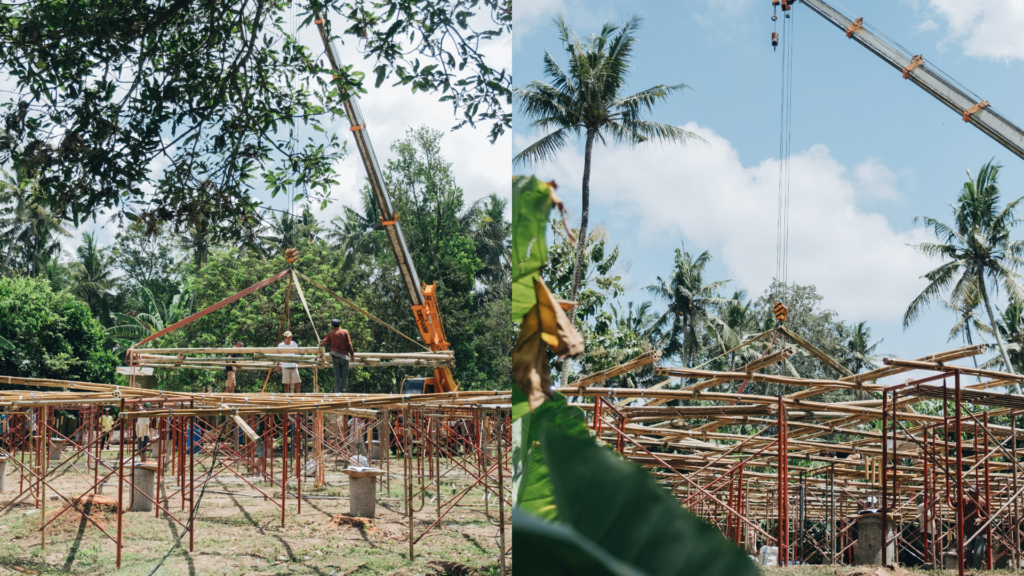
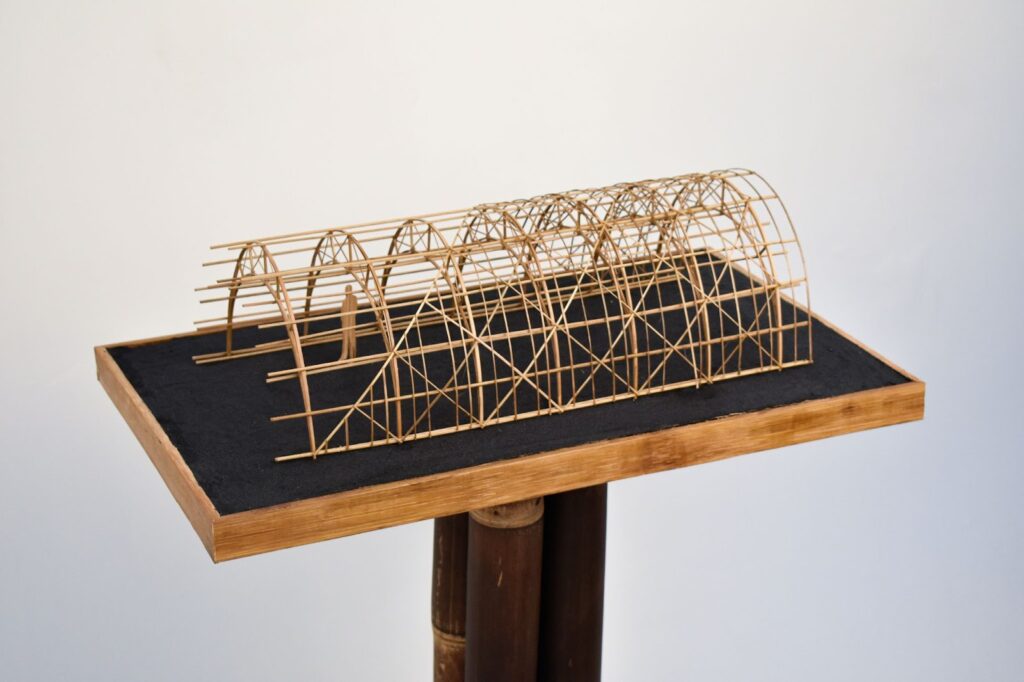
The best example is The Dome. The 22 meter long and 8 meter high structure serves as a main hall for workshops, lectures, and events. The Dome is not a conventional dome structure, but a so called bending-active bamboo gridshell. A grid-shell system whose final double-curved form is not simply produced from rigid prefabricated elements, but through elastic bending and lifting. The structure was first assembled flat on the ground as a flexible bamboo lattice. It was then lifted with a crane and allowed to organize itself under gravity into a controlled double-curved shell form, before being fixed with flattened bamboo and boundary supports.
The unique approach was implemented by Dr. Kristof Crolla and Dr. Garvin Goepel, both Associate Professors at the University of Hong Kong, leading the Building Simplexity Lab. This building was developed through a parametric-digital workflow in the CAD program Rhino and assembled using Augmented Reality (AR). The AR model was used as a real-time reference for set out and geometry checks. Deviations of up to one meter were found between the hologram and the built condition.
The bamboo poles did not simply bend more or less than predicted. Rather, the physical grid settled into a more pointed geometry than the digital model anticipated. Instead of forming the intended gentle curvature immediately, the structure had to be pushed and redistributed outward until the real bamboo lattice came closer to the simulated shell form.
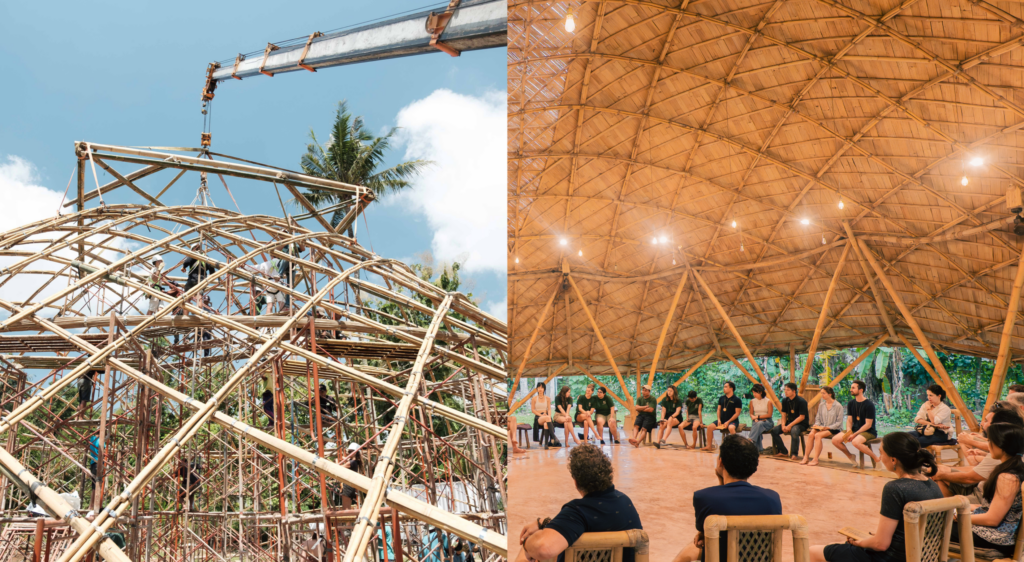
Even the original grid spacing was adapted: it changed from 80 cm to 1 m because of the bamboo available on site. What makes this interesting is that the deviation was not treated as a mistake, but as useful information. By reacting to the actual condition on site, the team could adjust the geometry in real time. The AR model helped show where the structure moved away from the digital version and where it needed correction or support. The Dome marks a shift from planning as prediction to planning as an open process. The digital model does not definitively predict the form. Rather, it creates a dialogue between simulation and reality and a chance to level out expectations with natural building materials.
Related: The Use of Augmented Reality (AR) in Bamboo Architecture
Rammed Earth: Designing for Change
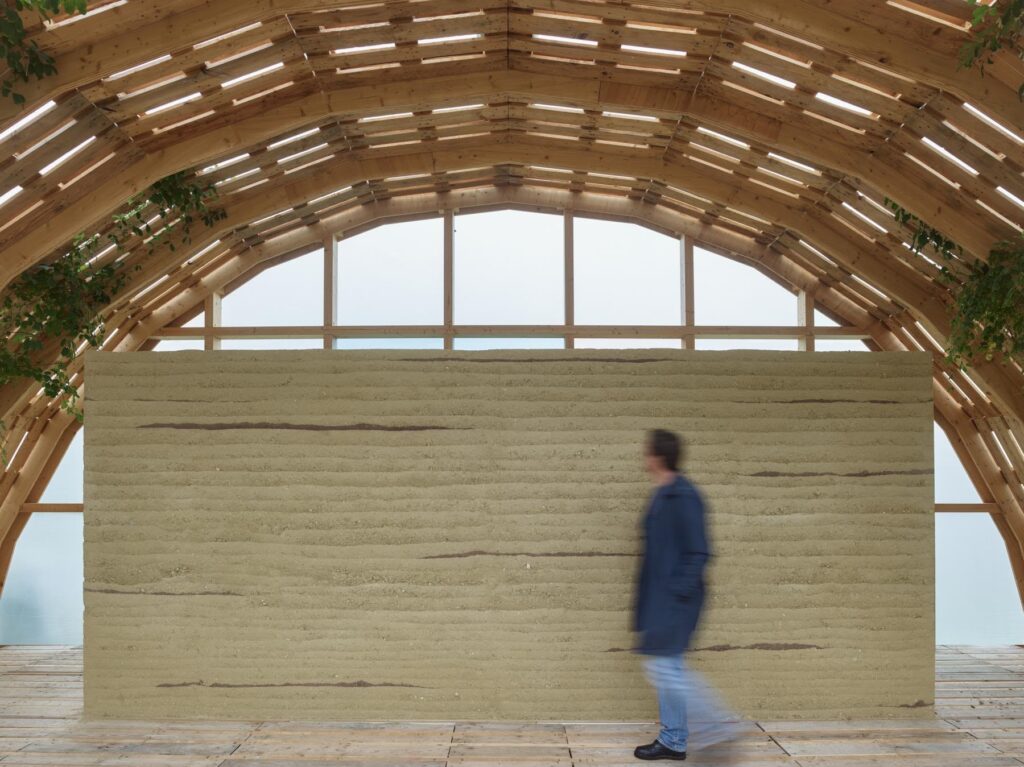
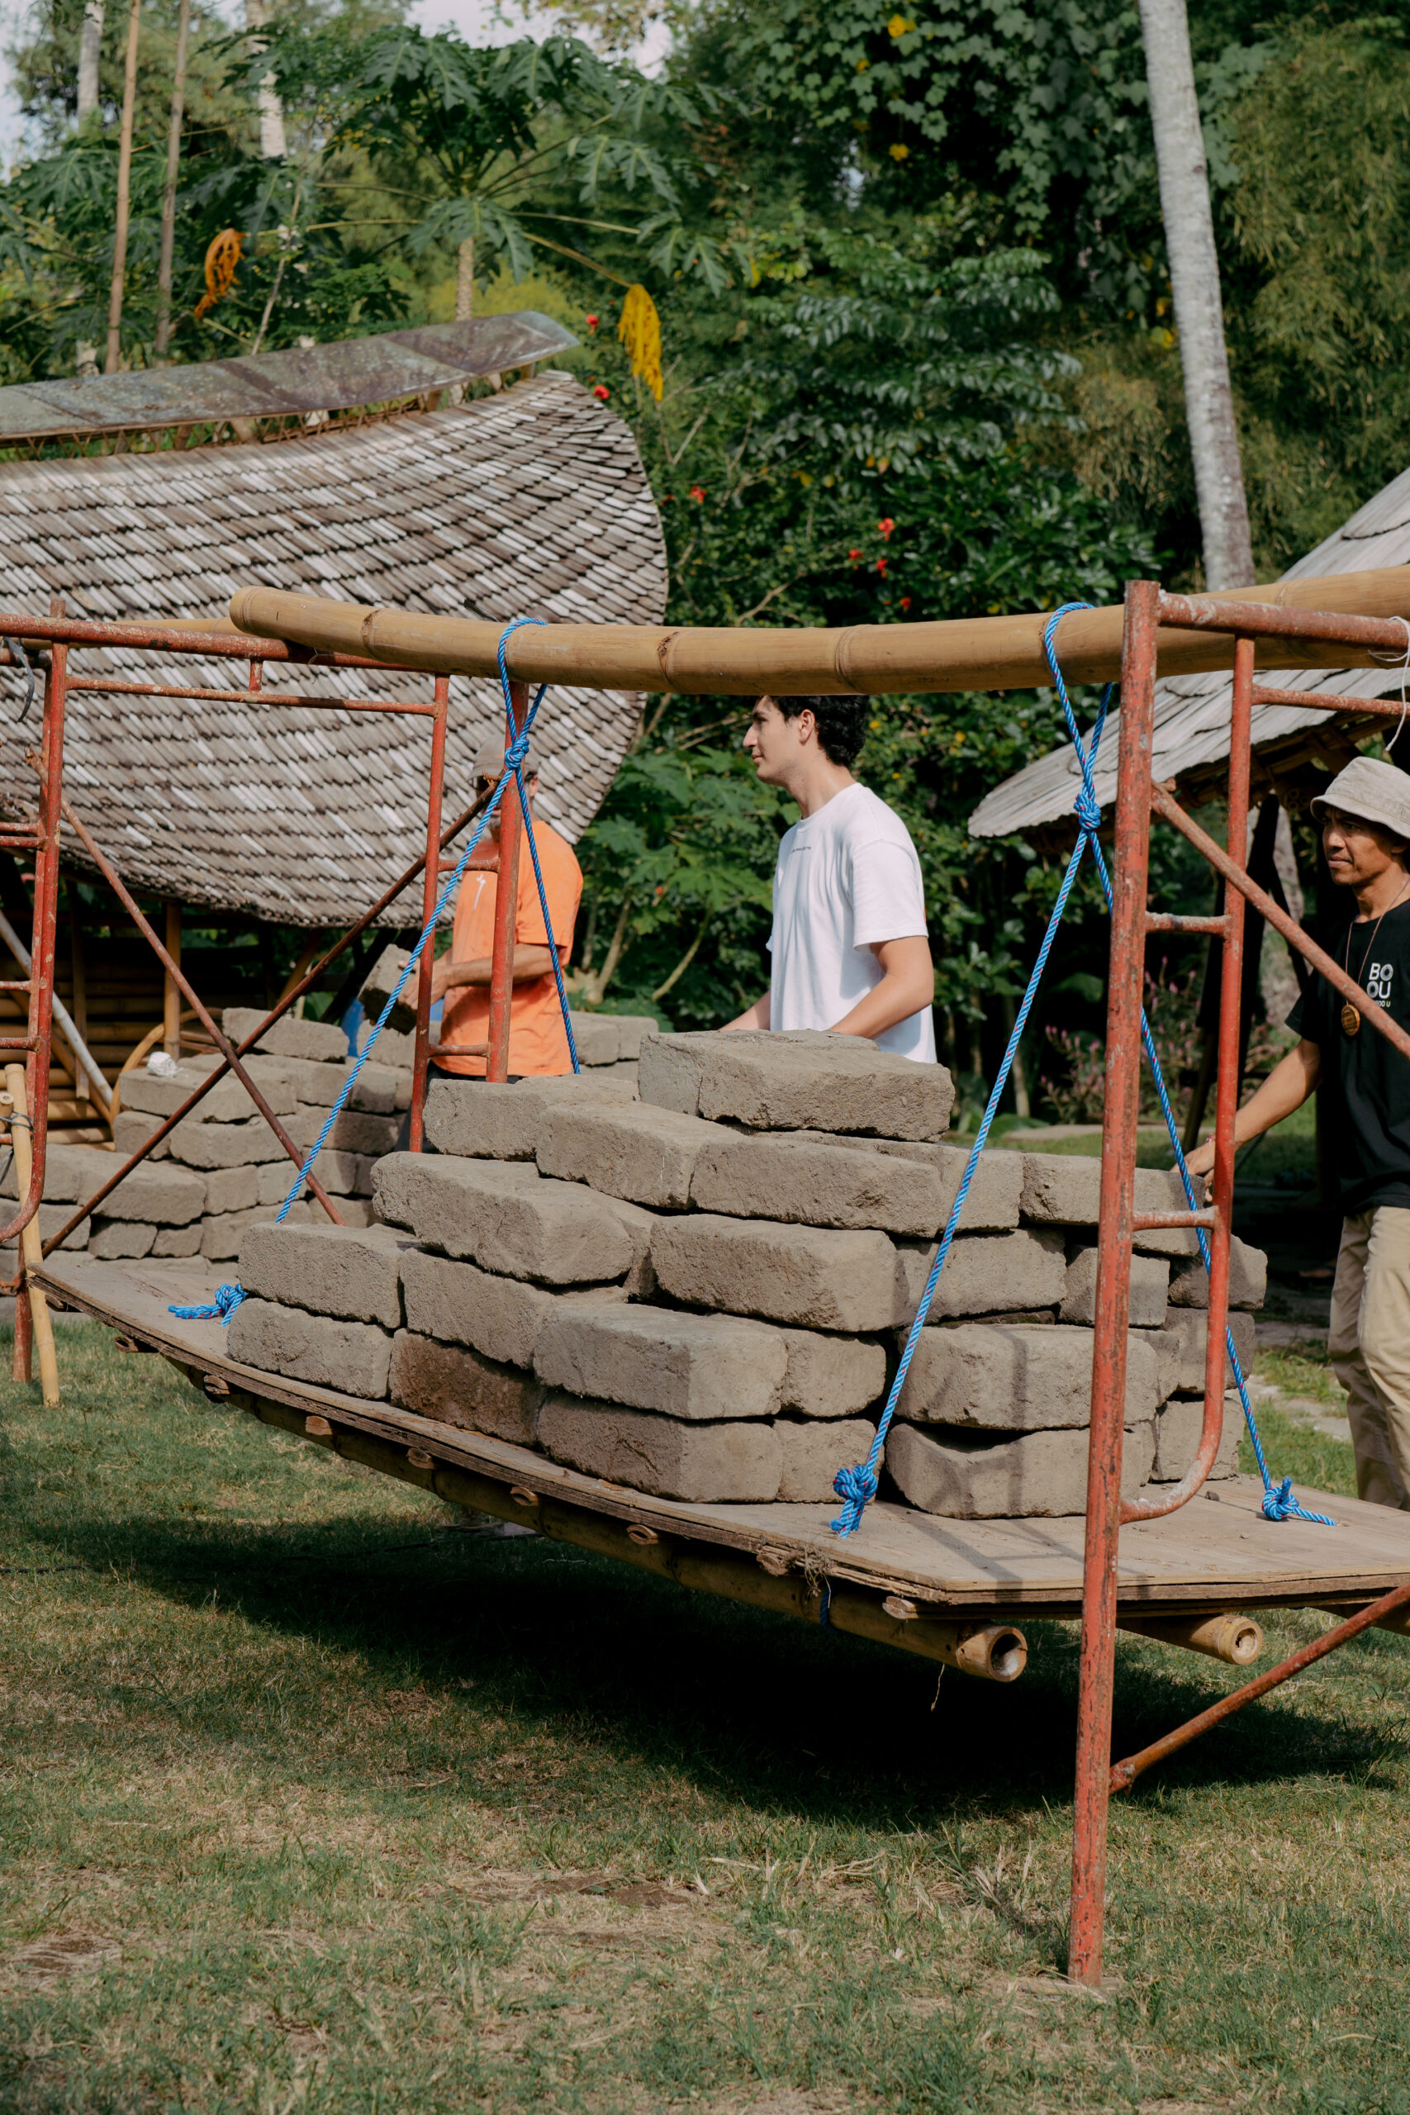
While in the project “The Dome,” augmented reality was used to react to non-standardized bamboo, another approach has established itself in the field of rammed earth architecture: tolerances are calculated from the beginning. Earth is not concrete, which sets hydraulically, but a circular material that can be formed into a load-bearing building element through intensive compaction and without additives. This ensures its reusability and its residue-free return into the material cycle. A rammed earth wall is created by pouring layers of earth and then compacting them layer by layer. It can be removed from its formwork directly after the building process and, after a drying phase of three to six weeks, exposed to the weather.
Apart from a foundation with a moisture barrier and a wall crown, the largest surfaces of the rammed earth remain exposed to rain and sun. In this process, the outermost layer erodes over the following years. The outer clay and silt particles, gravel, and stones are gradually worn away until a more resistant core layer is reached. This layer then erodes only slowly and marks the final state of the wall thickness. During planning, an additional erosion allowance of 15–25 mm is added to the intended wall thickness. In this case, unpredictability is not corrected during construction, but accepted as a future material behavior and already included in the design.
Related: Buildings that Wouldn’t Exist Without Digital Tools – Part 2

Standardizing Flexibility
So the real question is not how to make bamboo or earth behave like a standardized material, but how to design a process that can work with its differences. Non-standardization affects design, setout, modeling and construction at the same time. It asks for a more flexible way of planning, where precision does not mean forcing every element into the same logic, but creating enough structure to guide variation without eliminating it.
With these materials, planning becomes less a matter of exact prediction and more a process of estimation and response. Maybe one future approach is to understand the unpredictability of natural materials not as a problem to eliminate, but as an opportunity to design with. Instead of standardizing the material itself, we could standardize flexibility within the planning and building process — in order to do justice to the unique properties of materials like bamboo and earth.
Join the 11-Day Bamboo Build and Design Course: hands-on building alongside experts, architects and makers from around the world. Explore the 11-Day Course





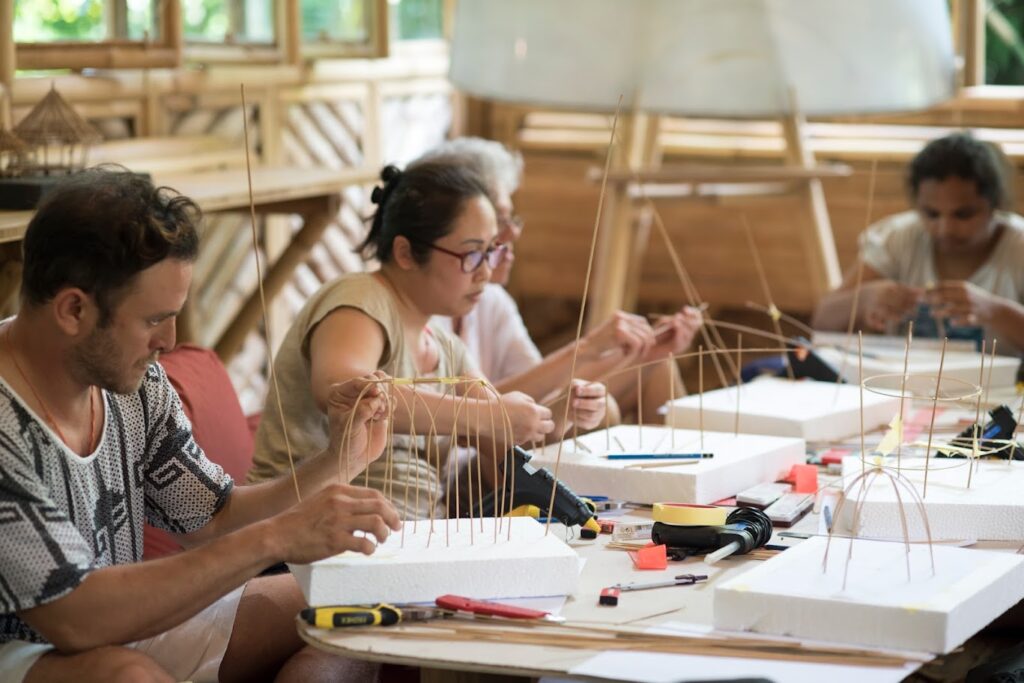

The 11-Day Build & Design Course
In collaboration with IBUKU
Immersed in the most beautiful and innovative bamboo environment. Meet the pioneers, the visionaries, the designers and builders who took this under-utilized material and transformed it into the most desired natural building material for bamboo structure design.
The Intro to Bamboo Engineering Online Course
Designed specially for structural engineers, this FREE online course has been created in collaboration with the Base Bahay Foundation, based in the Philippines.Join the course to learn how bamboo's innate properties make it a versatile building material, and how these properties can be maximized and applied in structural design.